Productos / MiSTAR 555 Coordinate Measuring Machine (CMM) for Production Line
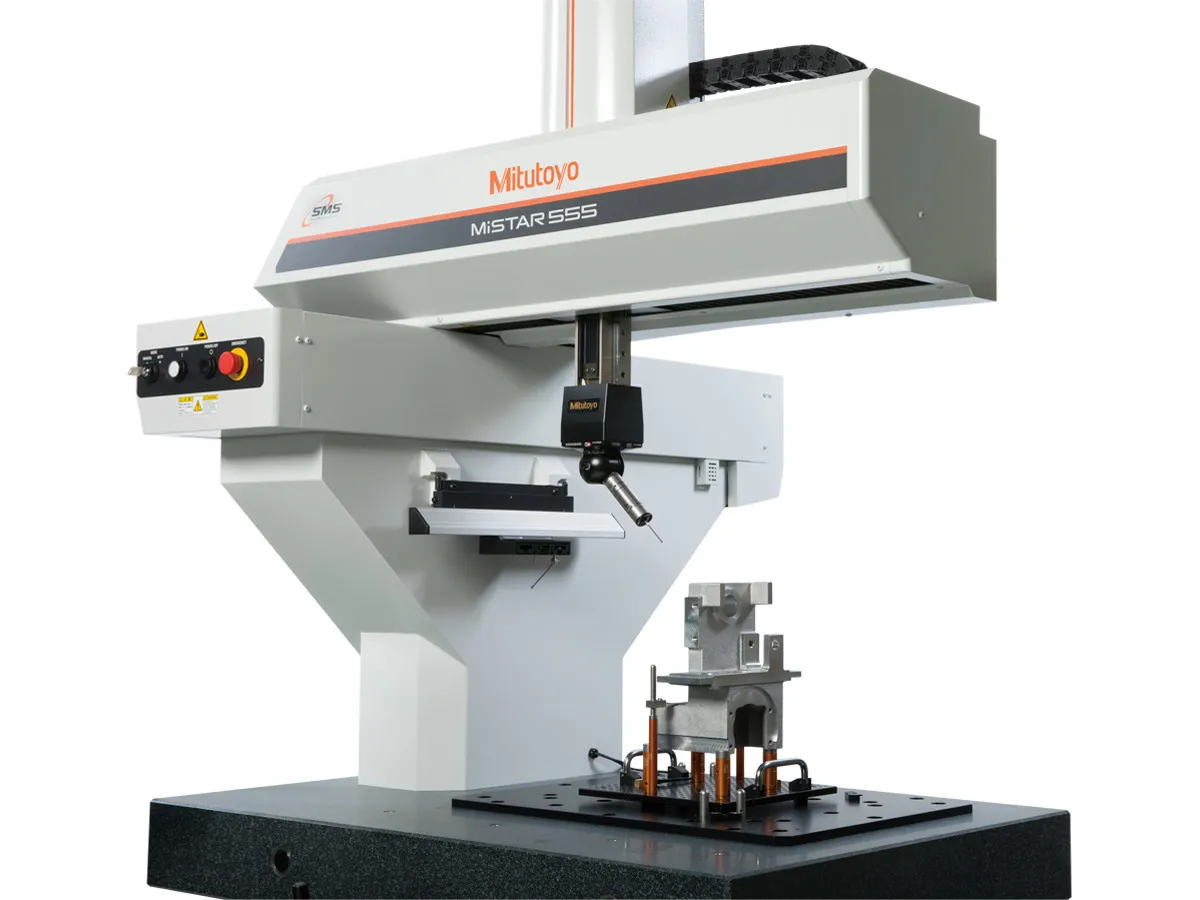
MiSTAR 555 Coordinate Measuring Machine (CMM) for Production Line
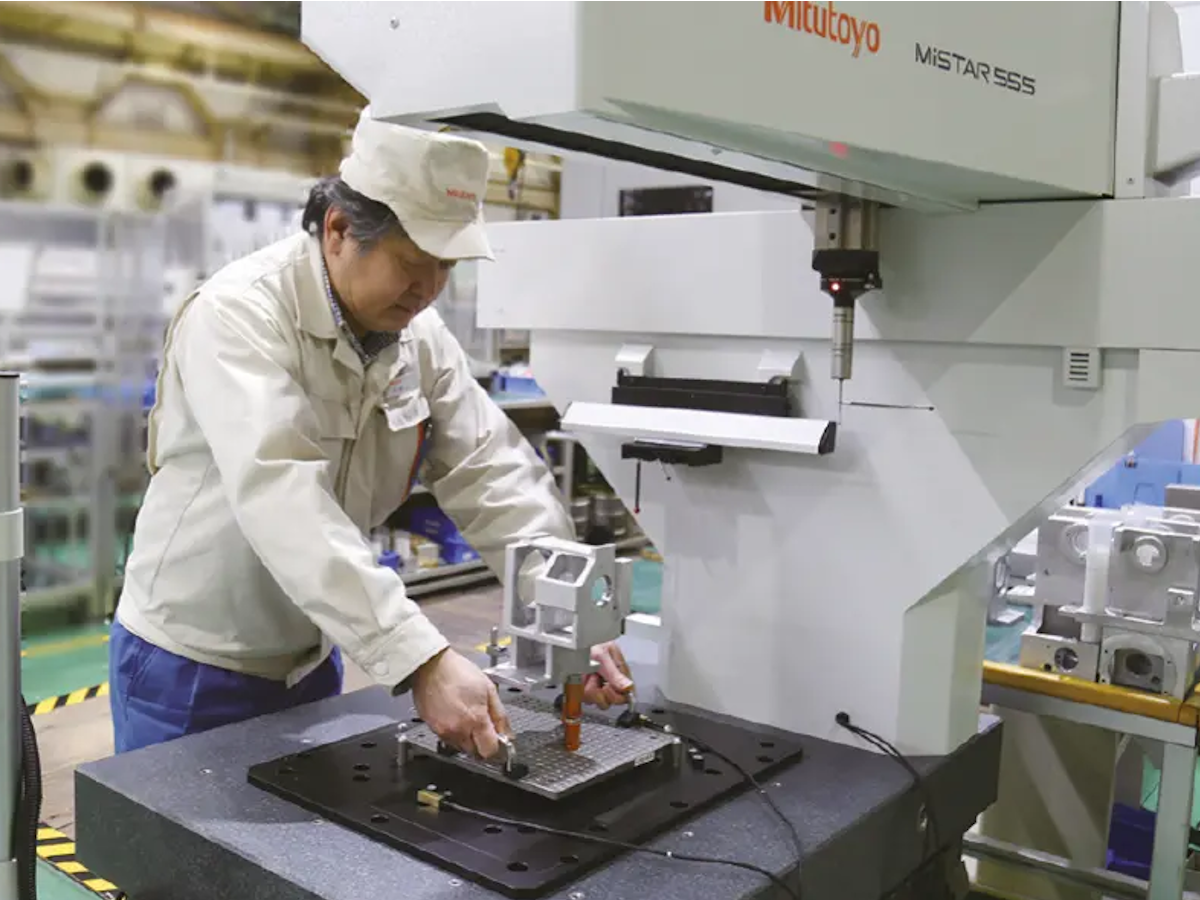
CMM for direct measurement on the production line with temperature compensation and contamination resistance without a controlled environment.
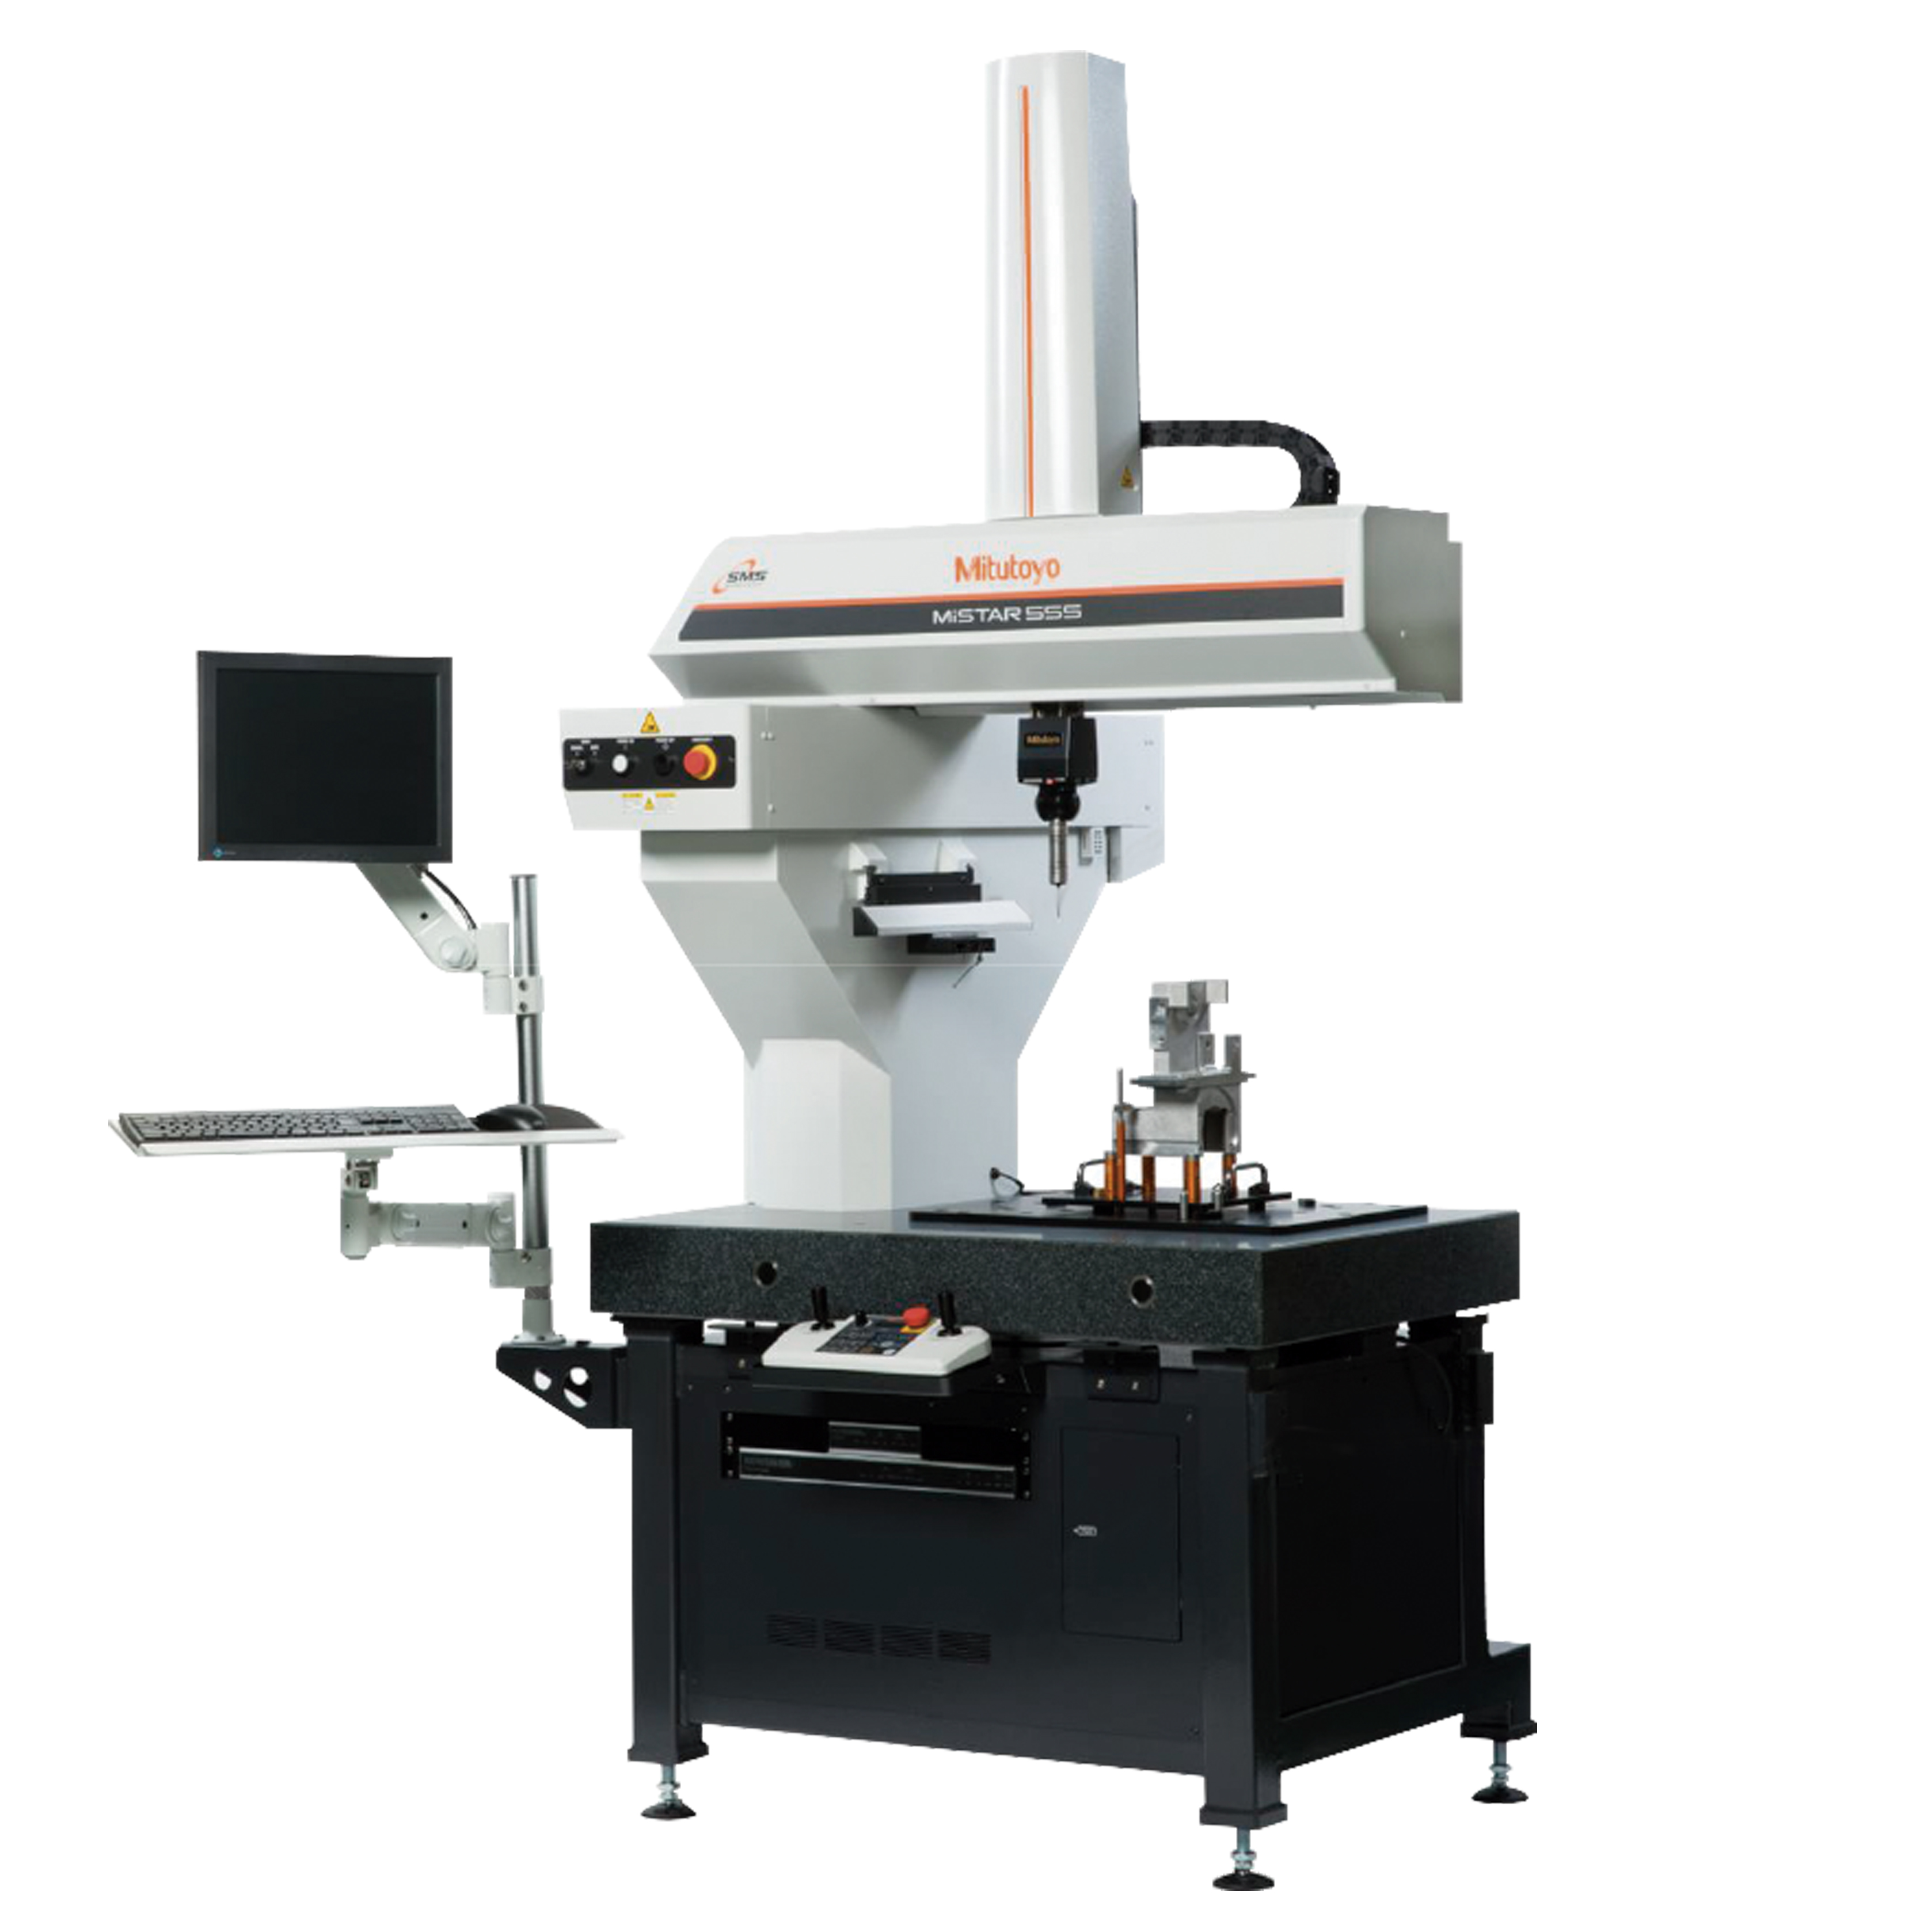
MiSTAR 555 Coordinate Measuring Machine (CMM) for Production Line
MiSTAR 555 CMM
Request a quote
To request pricing, availability, or additional information about this product, contact our sales team.
mail Go to contactDescription
The MiSTAR 555 CMM is designed for precise measurements outside the metrology lab, directly on the production line. Versatile, accurate, and compact, the MiSTAR 555 uses a temperature compensation system to ensure accurate data between 10°C and 40°C and is resistant to plant contamination. It is compatible with the Smart Measuring System for real-time monitoring of machine performance data as well as measurement data.
Technical information
Axis travels (mm): x:570, y:500, z:500
Presicion: 3.8+8L/1000 μm @ 10°~40°C
Travel speeds: 5~350mm/s
Accel: 1556mm/s²
Temperature change: 2°C per hour / 10°C per day
Applications
- Computerized three-dimensional measurement by discrete points for manufactured parts and their tolerances.
- Go/No-Go dimensional analysis, statistical analysis
- Measurement recording, part tracking.